DESIGN
Planning, materials, lighting, furniture and interior details.
Every decision required to bring the project to life.
RESIDENTIAL INTERIORS
From planning and constructionto a fully realised interior.
Our approach is shaped around what the client genuinely needs.
From design concept to full implementation support, the scope is tailored to your project.
Planning, materials, lighting, furniture and interior details.
Every decision required to bring the project to life.
Selection of furniture, sanitaryware, lighting
and interior objects.
Specifications with prices, links
and suppliers, tailored to the project.
Design supervision and support in selecting contractors.
If the client already has a team,
we work alongside them.
Astana · 105 m²
BRIEF
Make the space feel more generous,without increasing its footprint.
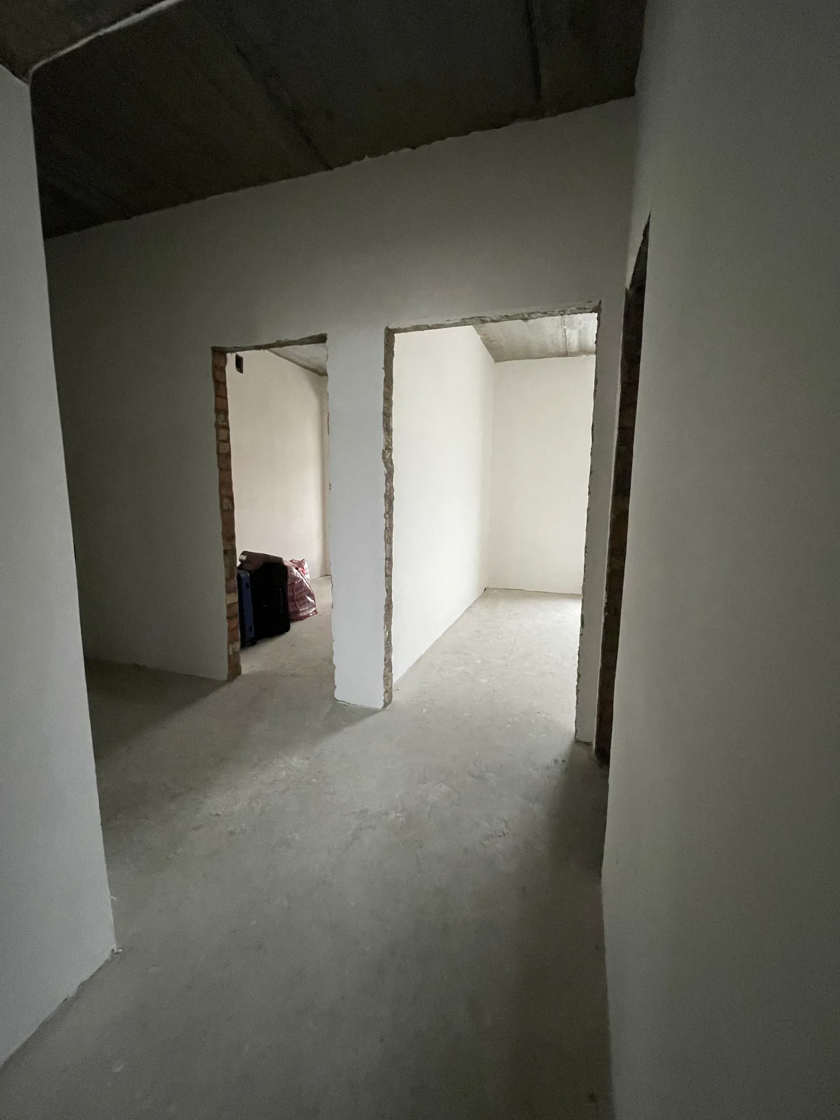
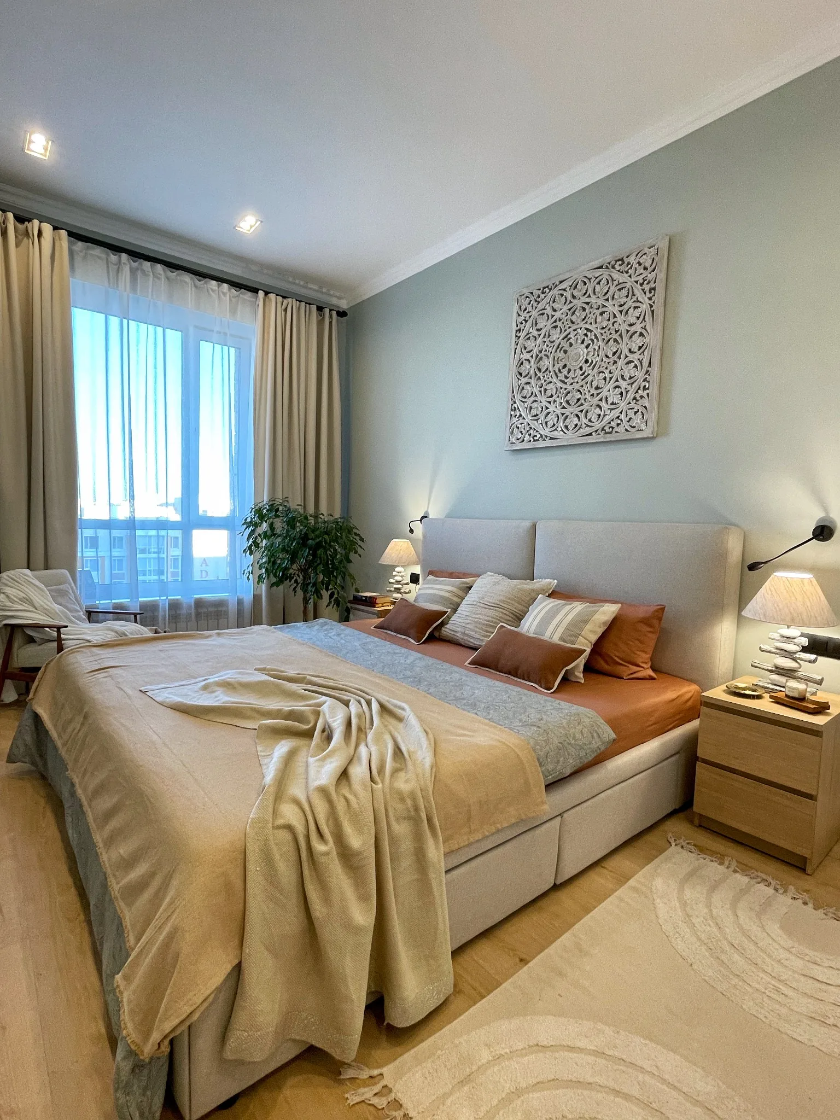
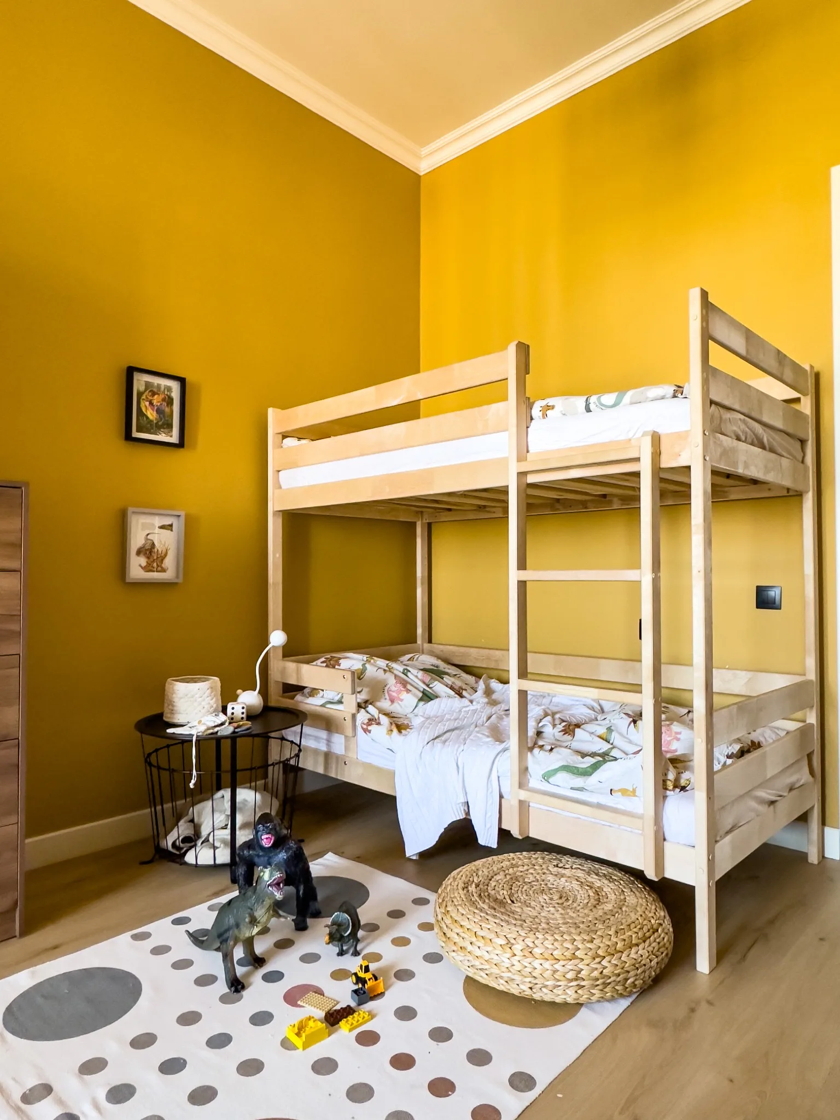
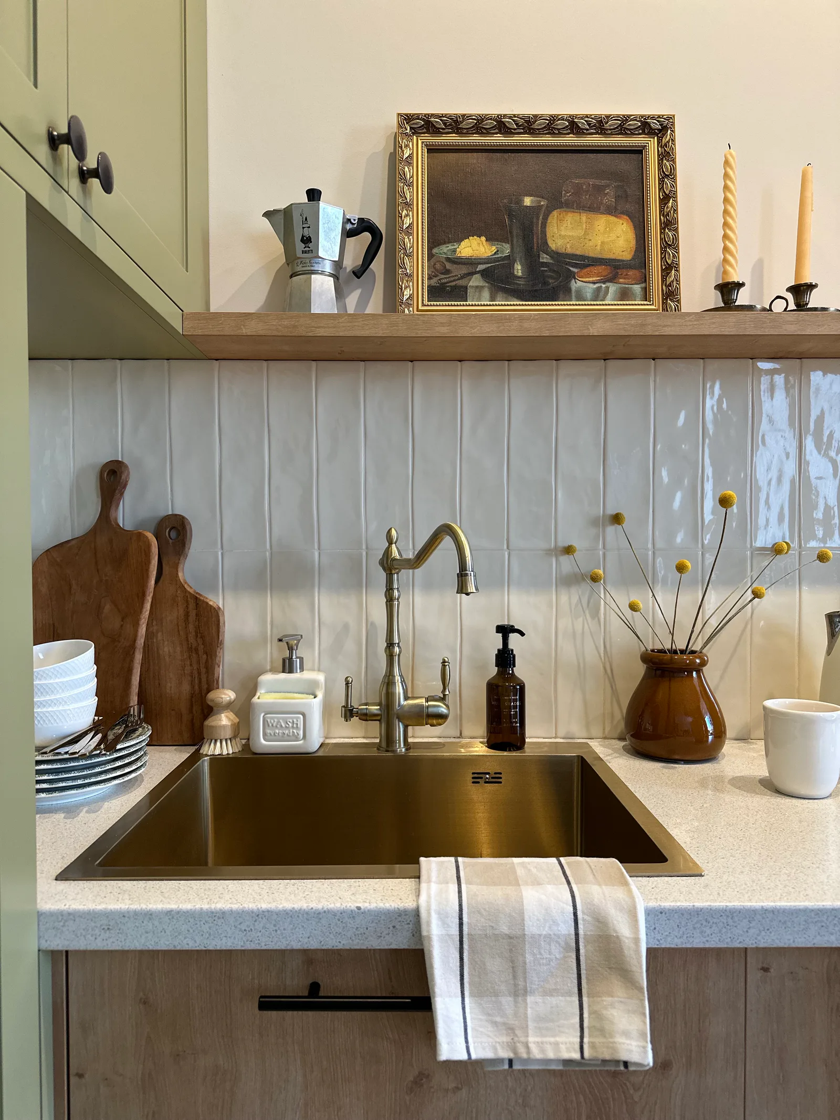
Originally, the 105 m² apartment was divided into small rooms that felt cramped and isolated. We revised the plan and brought the kitchen and living room together, creating a shared space for the whole family.
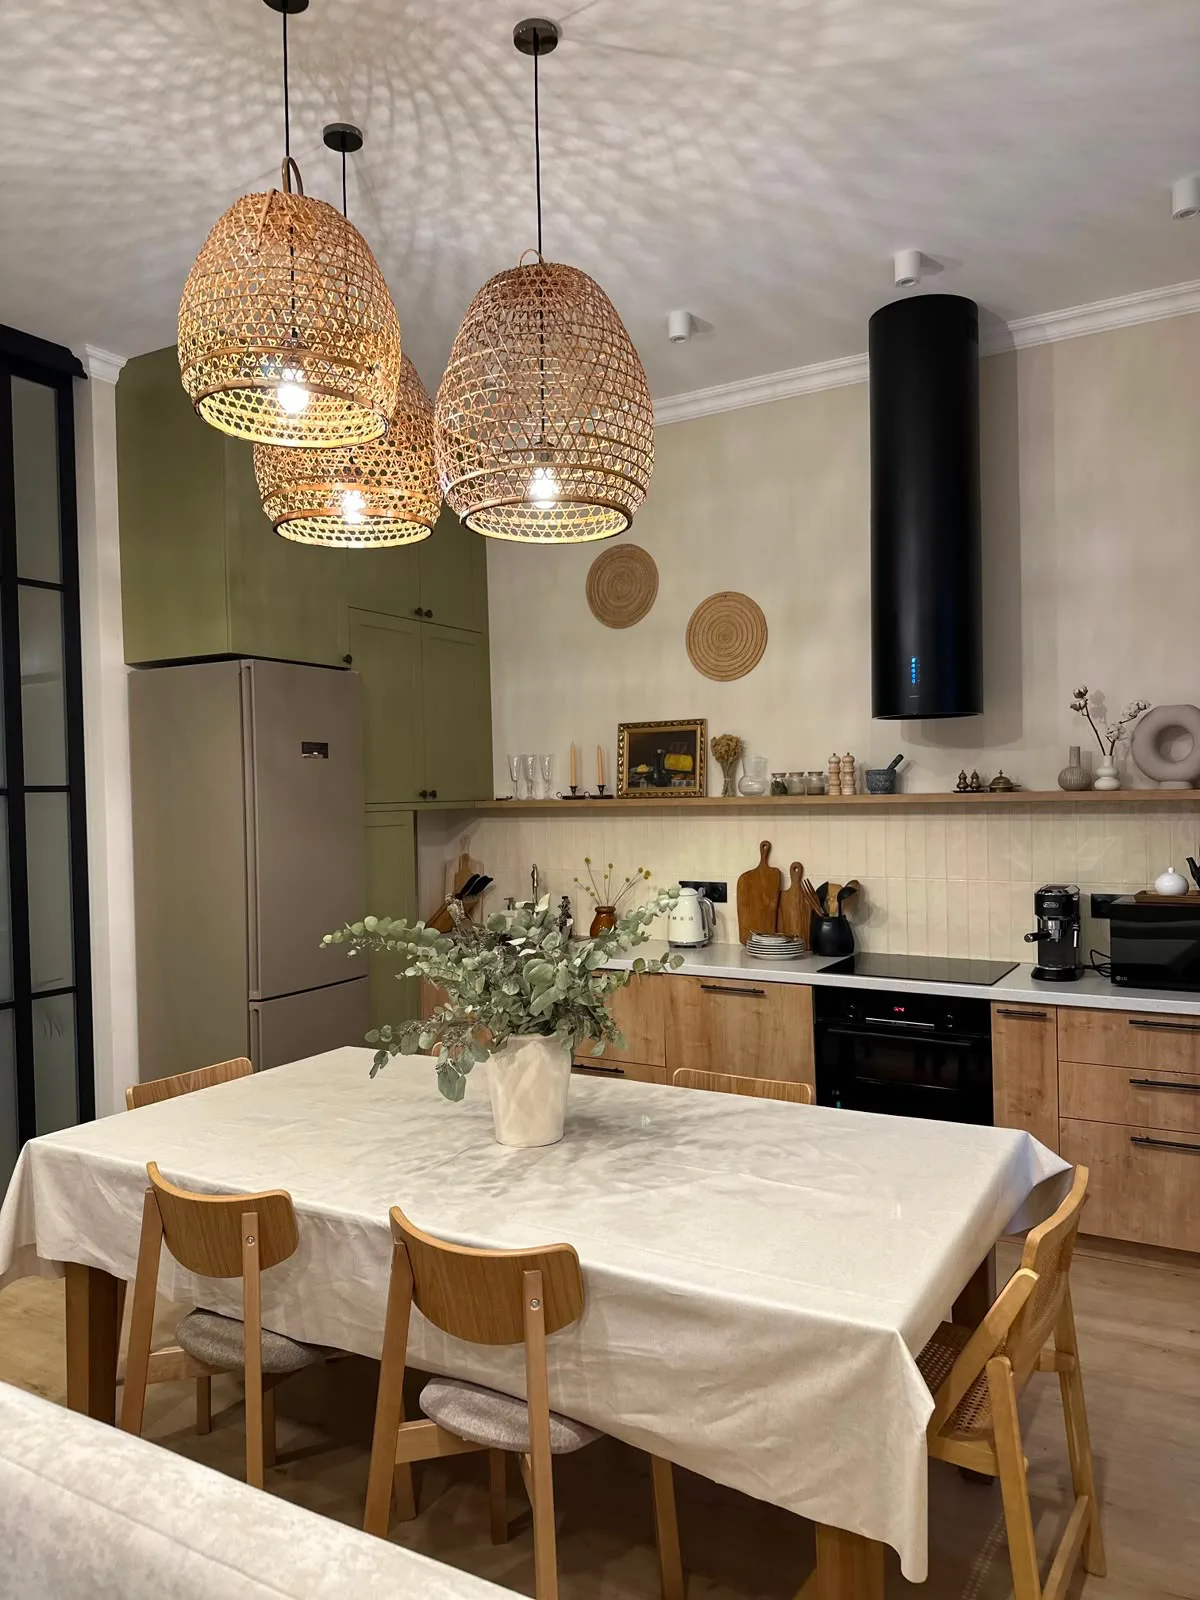
The 3.3-metre ceilings became one of the apartment’s defining advantages. The new layout, open sightlines and correctly scaled furniture introduced more air and a stronger sense of volume.
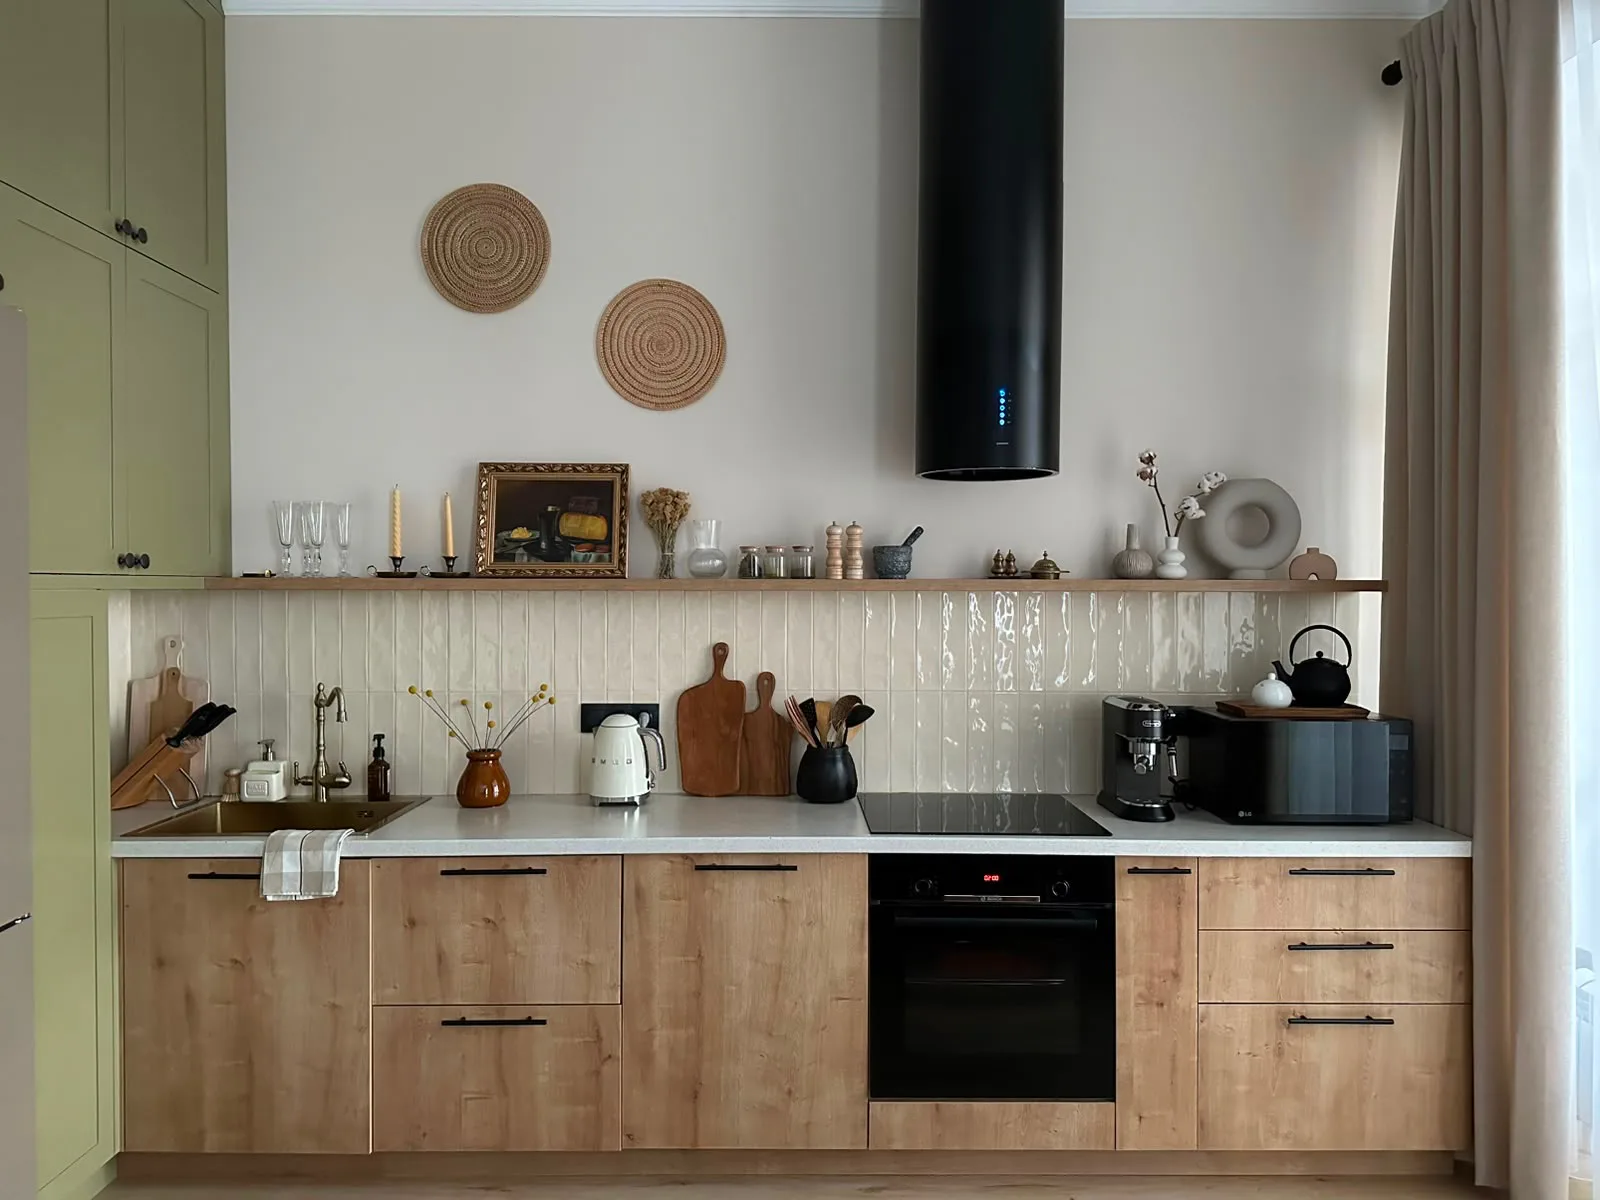
Contemporary simplicity is balanced with vintage details, a warm natural palette and graphic black accents. Colour is not merely decorative; it is part of the space’s character.
As a result, the same apartment now feels entirely different — more spacious, coherent and contemporary.
Almaty · 120 m²
BRIEF
A space designedaround the life of a large family.
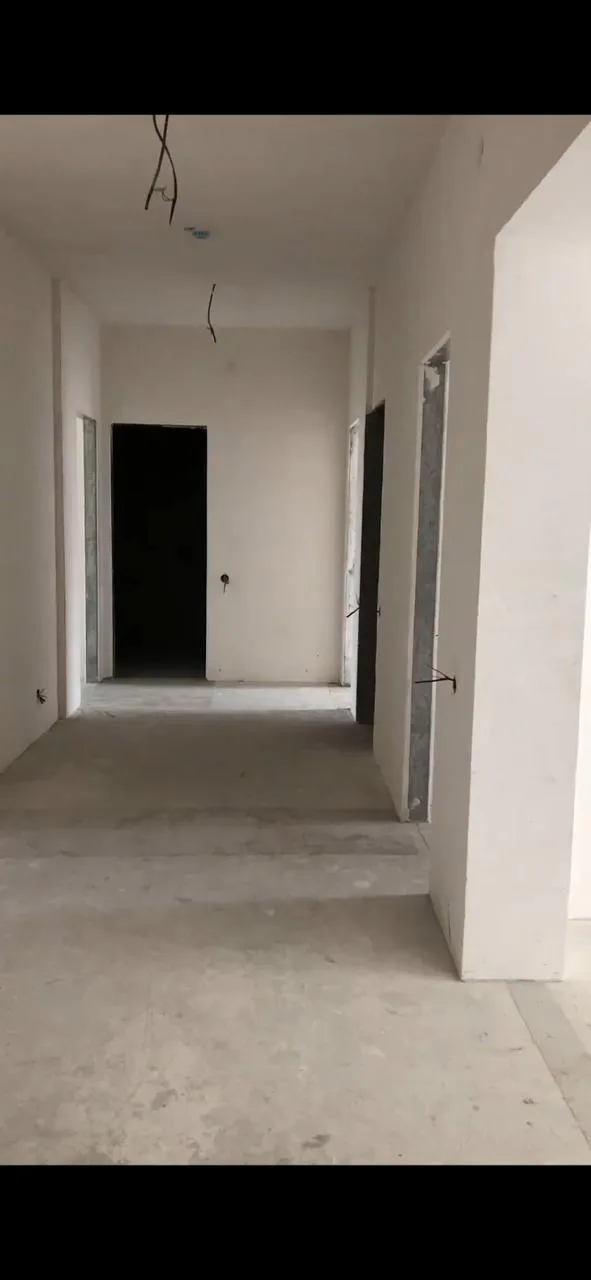
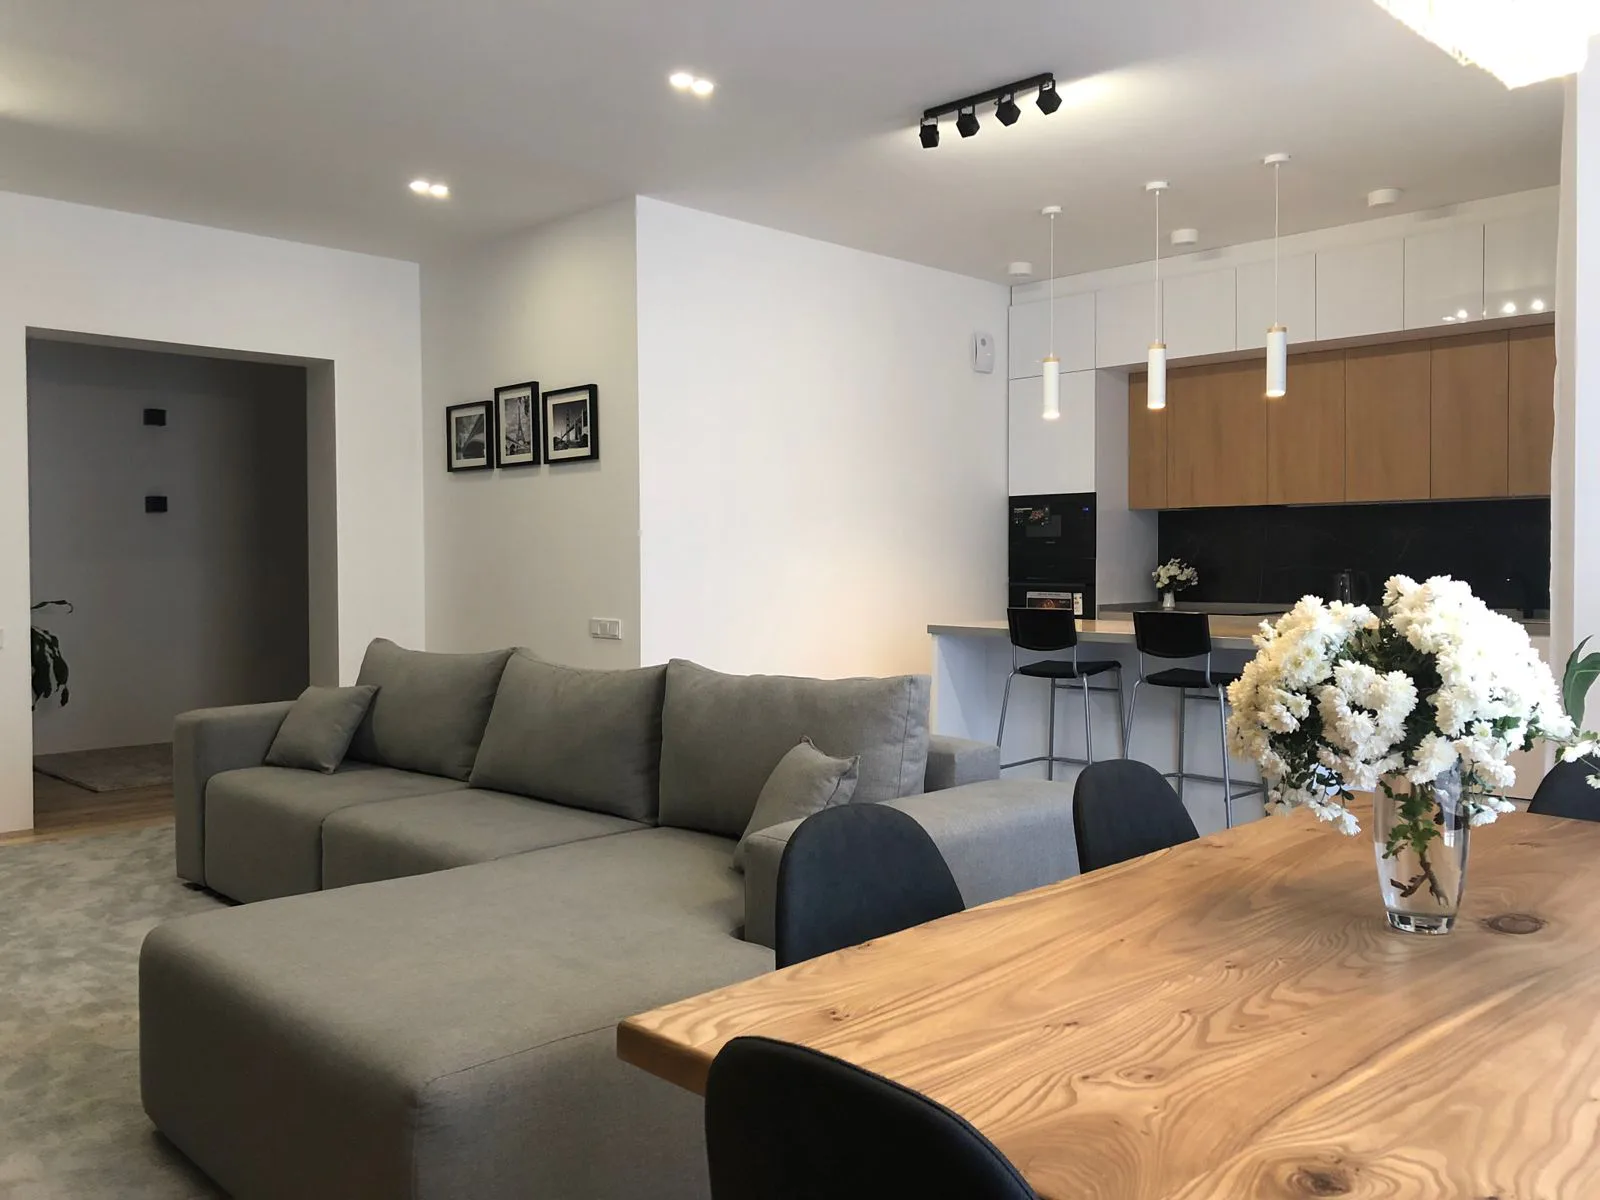
The interior was designed from the ground up for a family with children. The central task was to shape a highly functional home that genuinely supports the rhythms of a large family.
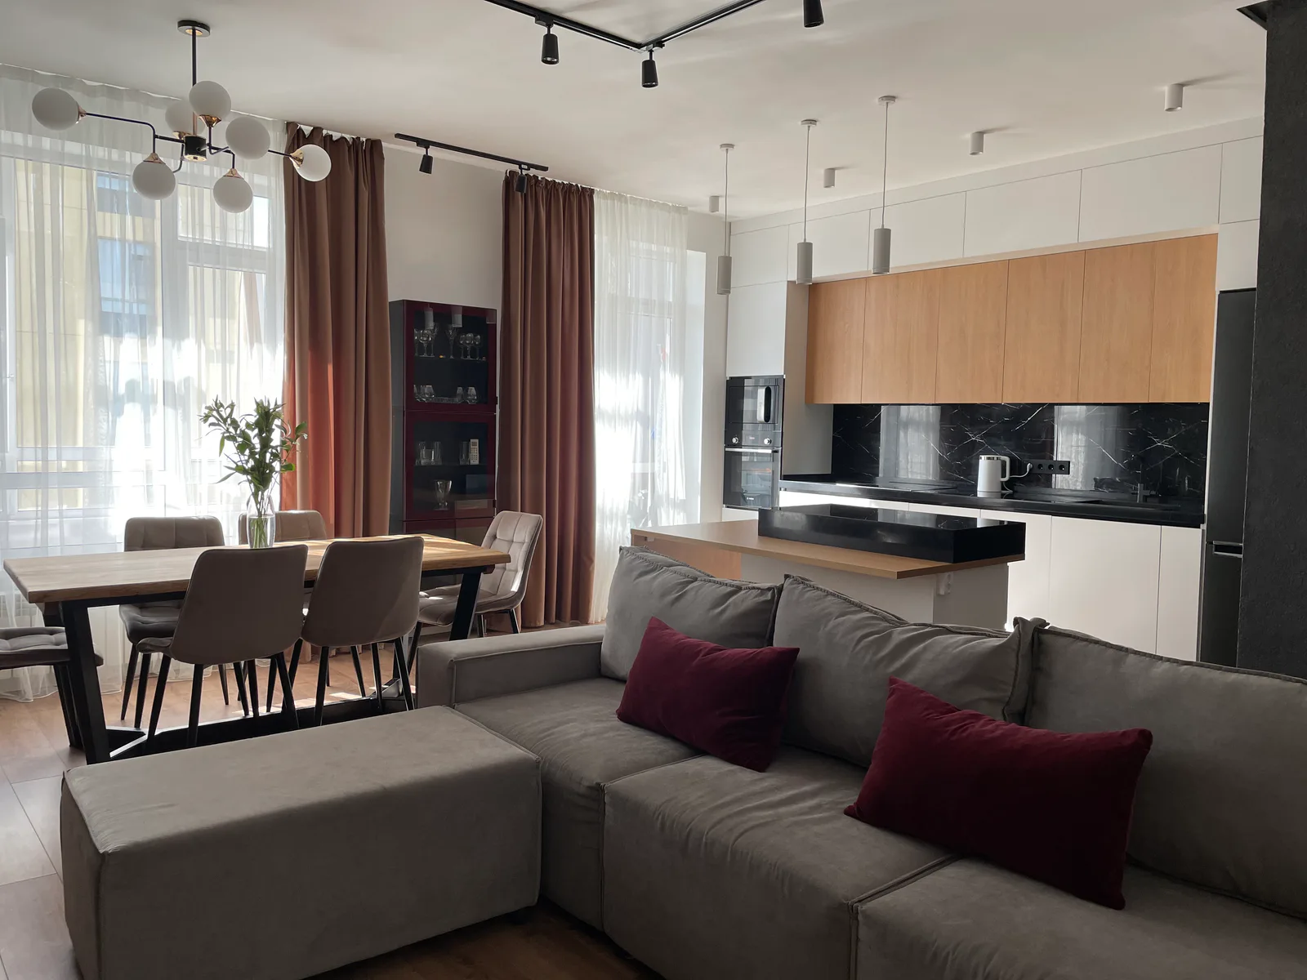
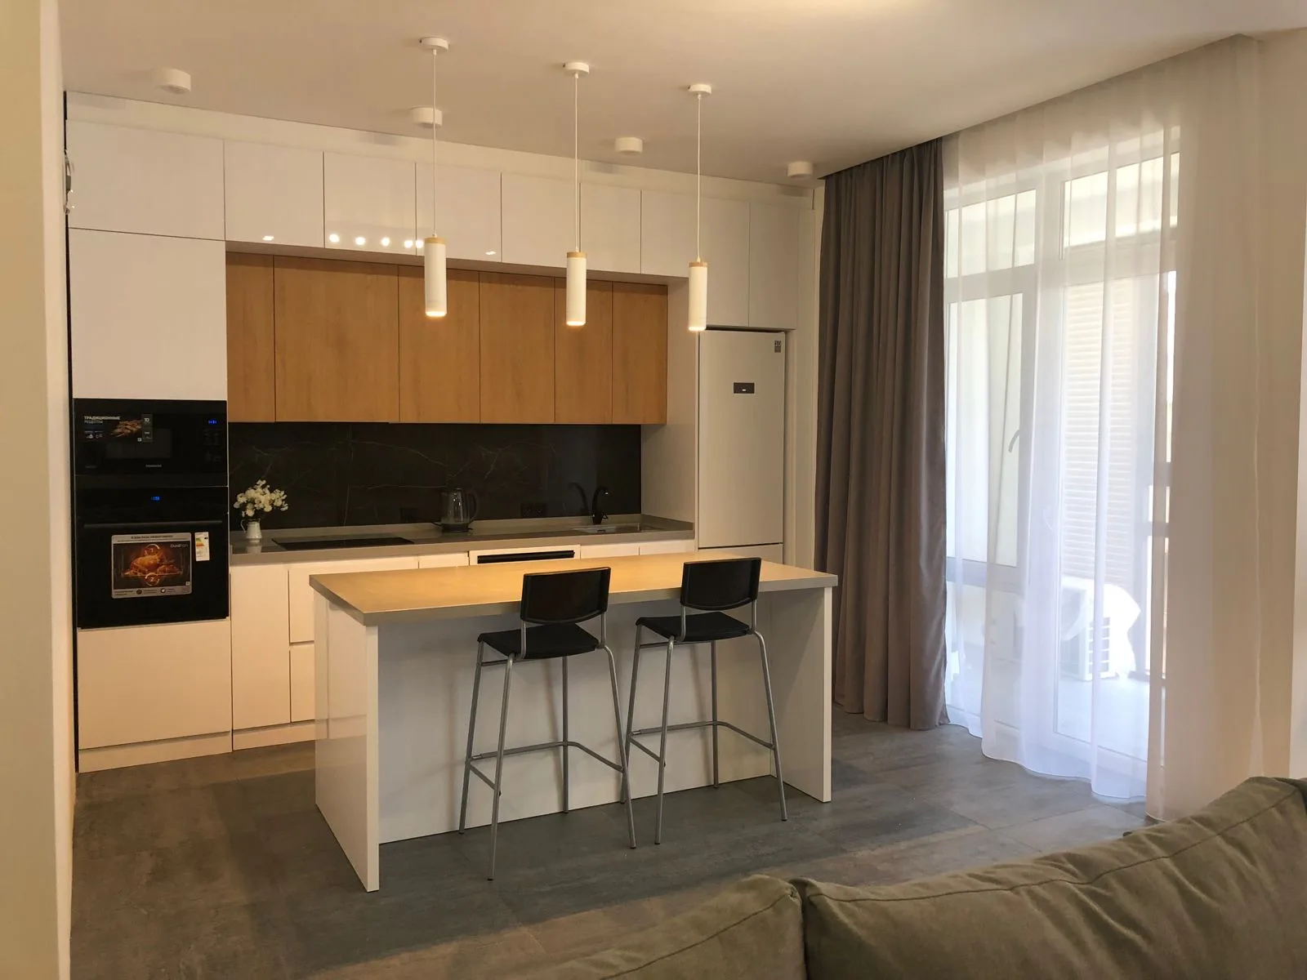
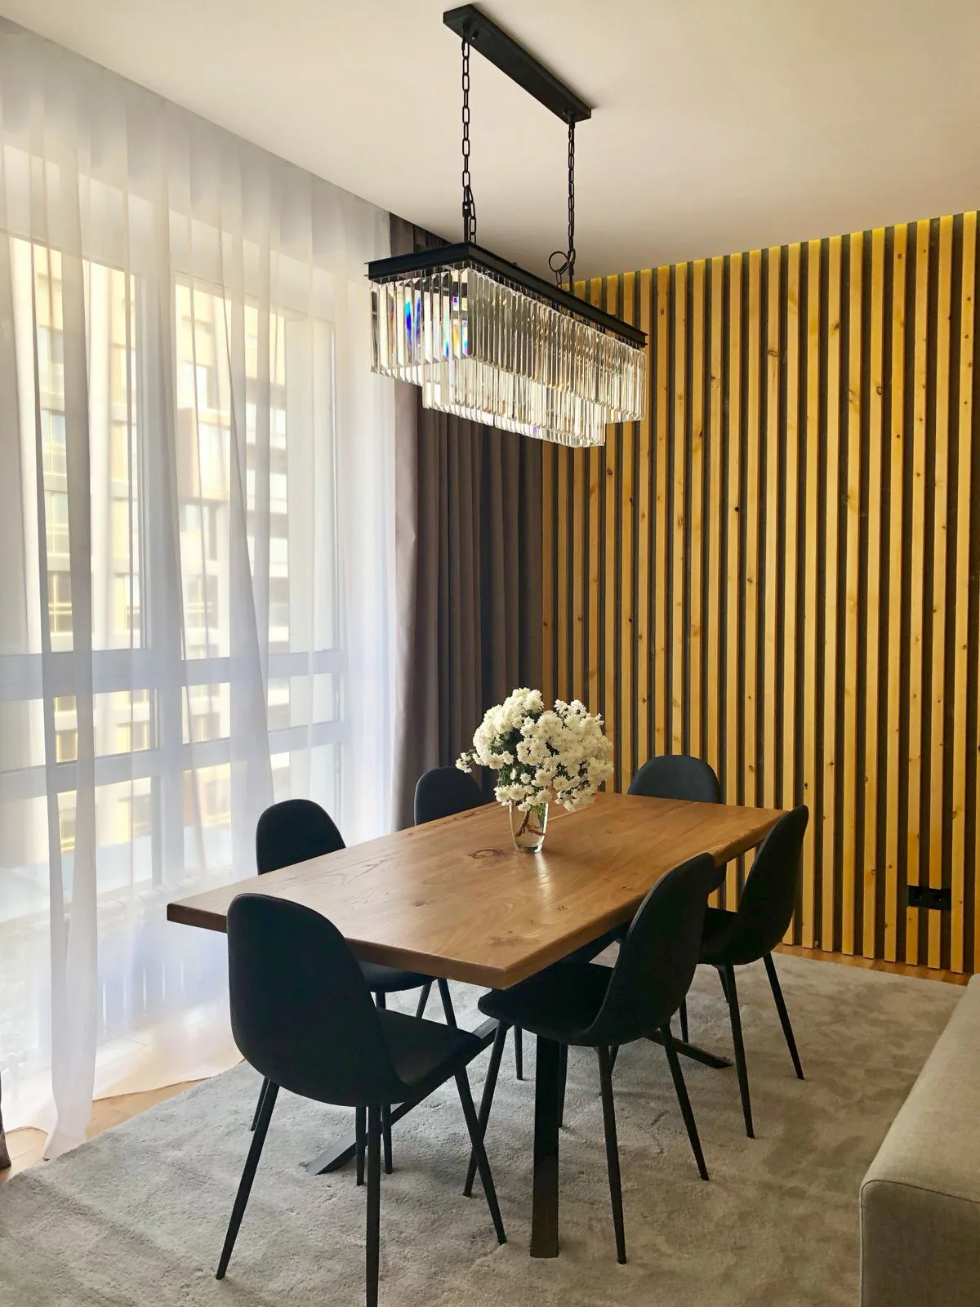
The kitchen became the heart of the apartment. For a host who loves to cook and gather family around the table, we created a generous additional work surface and a place for quick breakfasts at the island. A separate dining area sits alongside it for family dinners and guests.
The living room was connected to the kitchen to form a large shared space with a generous sofa and television area where the family can spend time together.
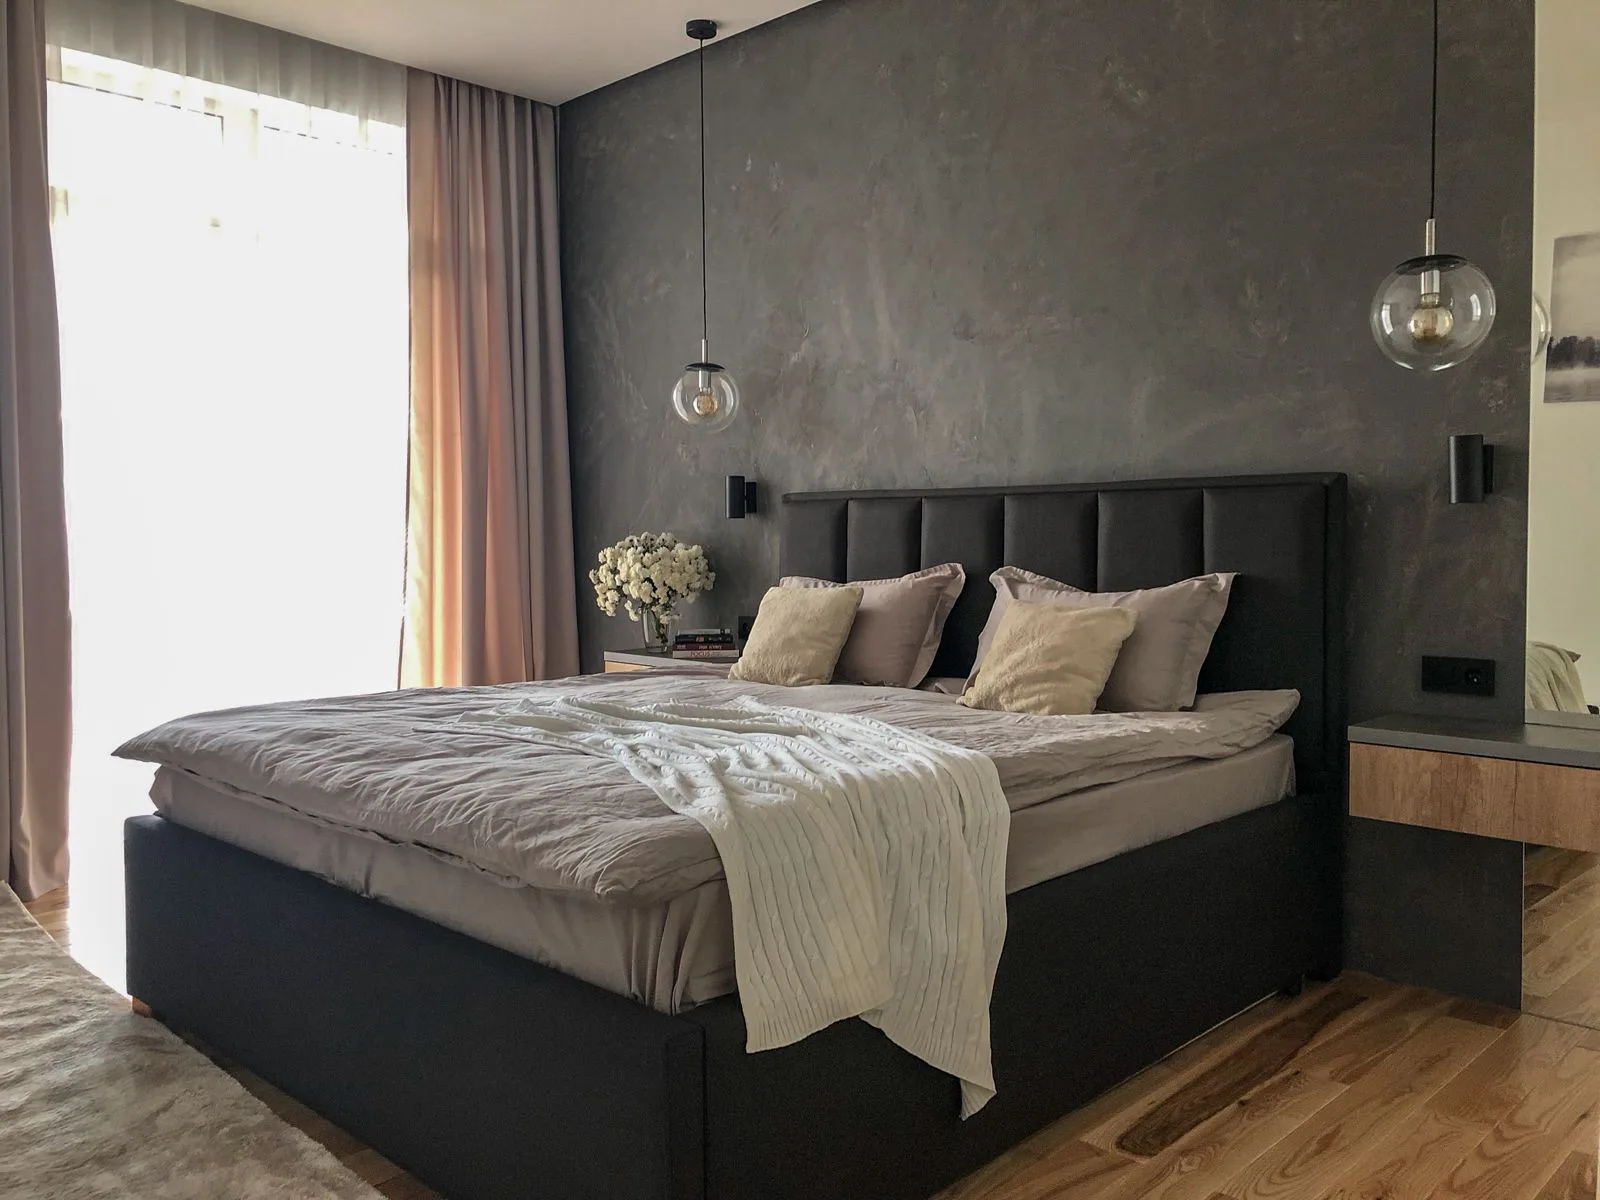
Warm timber slats, graphite-toned textured plaster and marble-like surfaces bring character to the interior, making it not only functional but alive and personal.
We did not simply place furniture in an apartment; we designed a space around the way this family lives.
Your space begins with you.
START A PROJECT